
Open House Sat, Sep 19th 01:00 PM - 03:00 PM - Price Reduction - Primary on Main


Address
1241 22nd Avenue Se, Rio Rancho, NM
Price
$ 1,325,000
Property Attributes
- MLS#1109618
- TypeSingle Family
- Listing Status Active
- CountySandoval
- CityRio Rancho
- AreaRio Rancho South
- Zip87124
- Style
- Year Built2008
- Taxes$ 7318
- Price$ 1,325,000
- Bedrooms4
- Full Bathrooms5
- Half Bathrooms1
- Sqr Footage4294
- Lot Size0.5 Acres
Data Source:
Southwest MLS (SWMLS)
Property Description
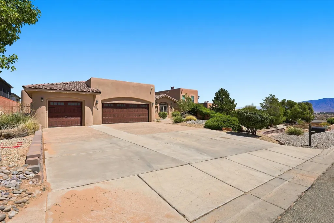
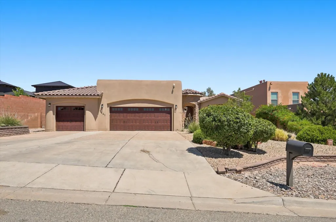
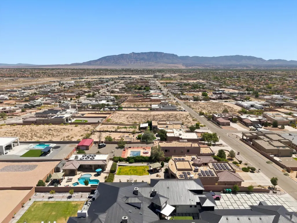
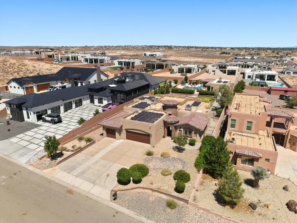
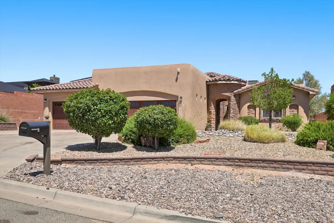
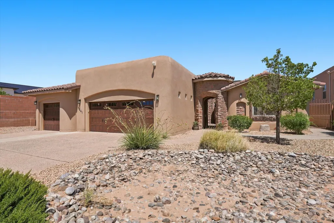
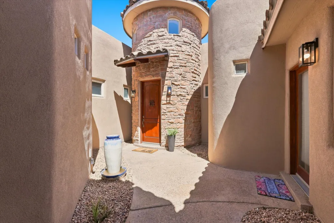
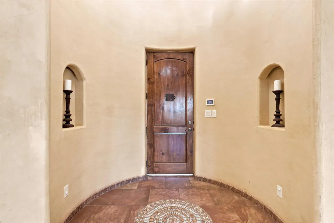
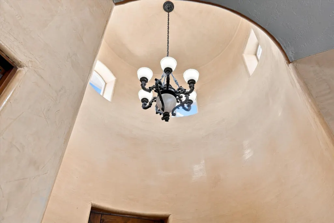
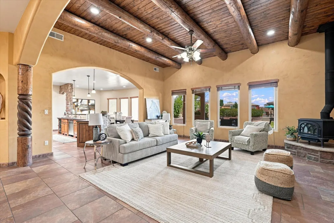
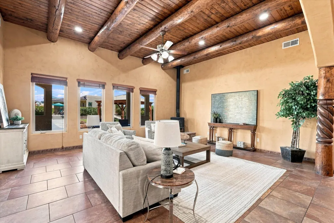
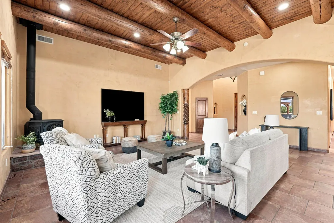
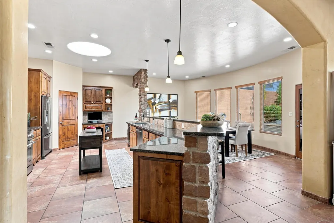
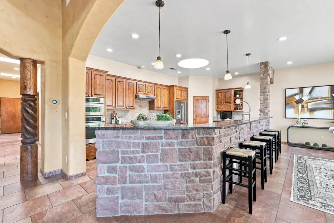
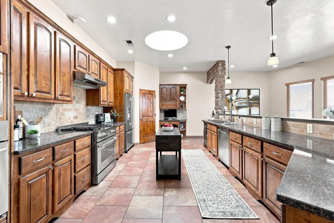
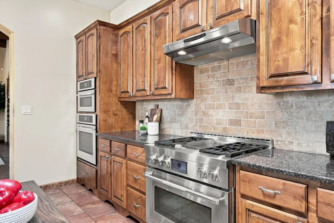
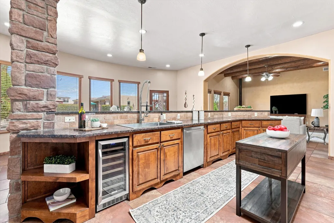
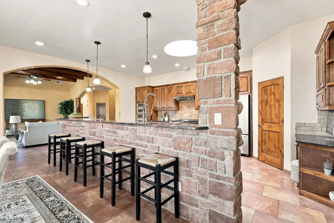
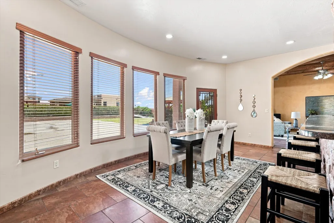
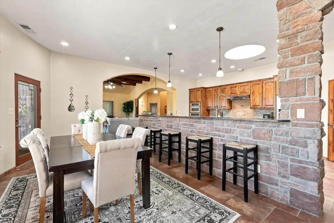
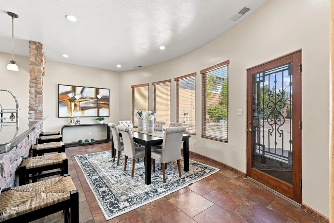
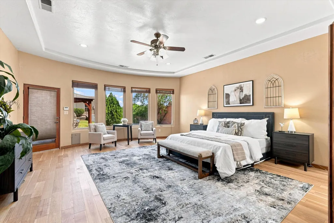
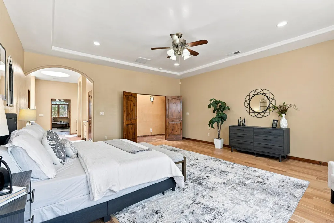
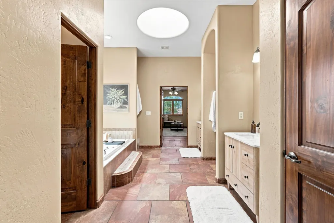
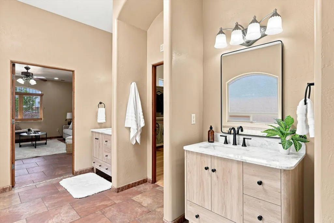
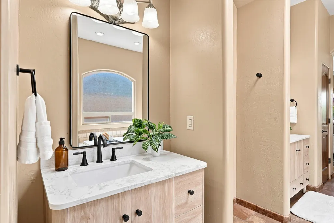
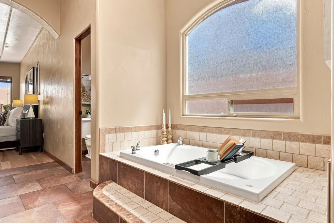
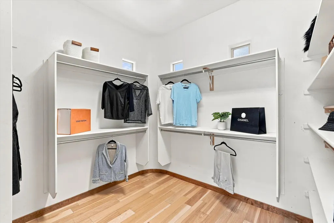
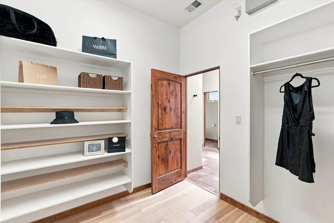
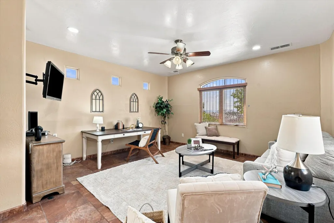
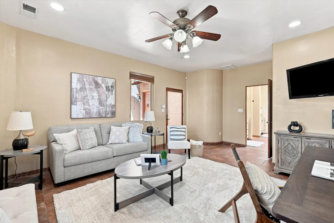
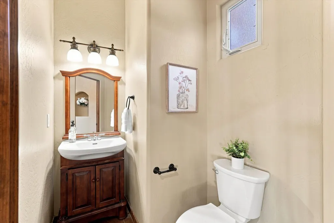
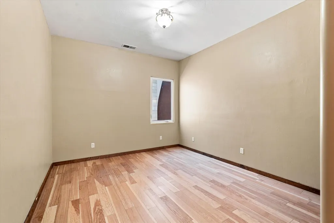
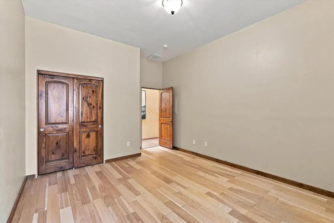
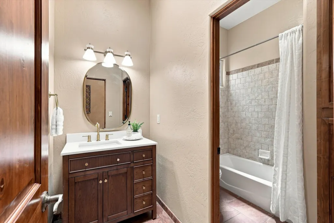
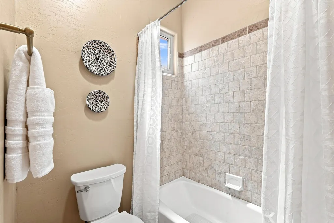
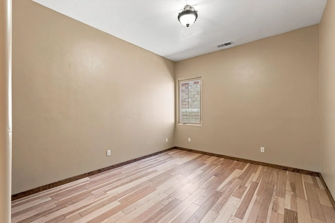
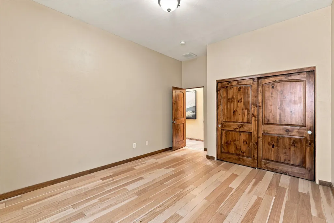
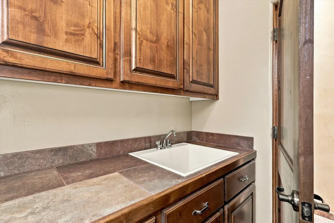
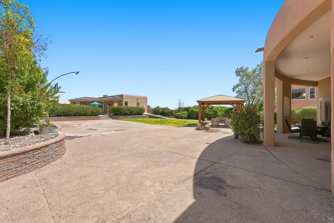
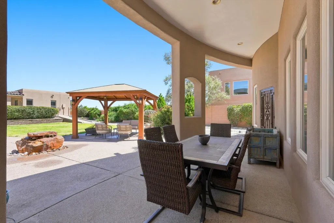
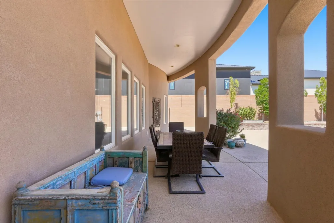
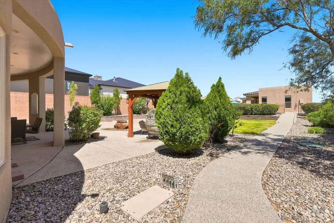
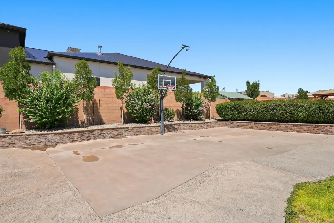
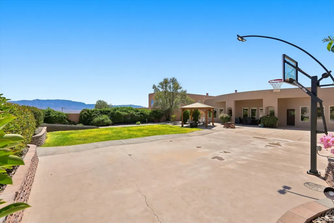
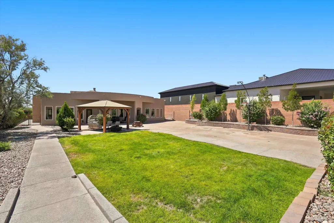
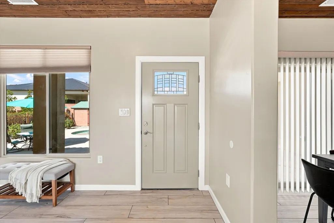
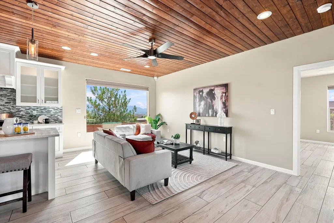
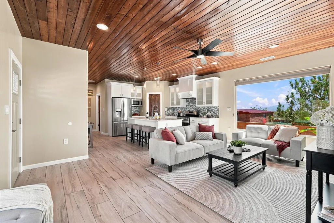
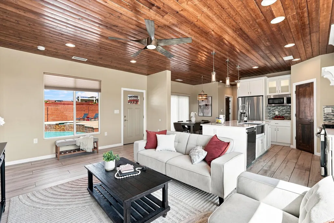
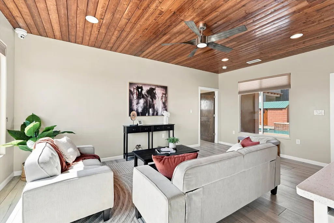
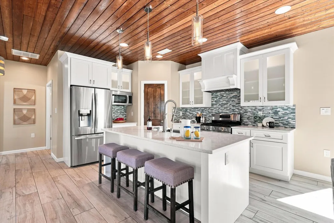
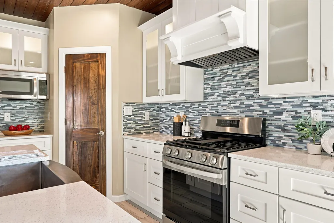
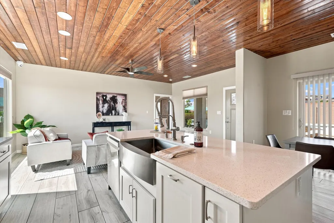
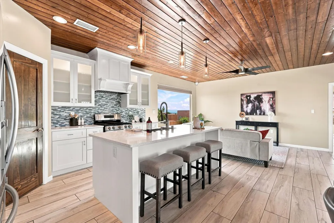
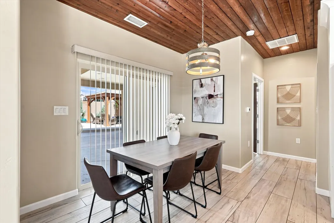
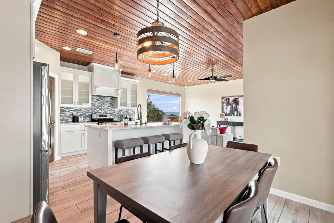
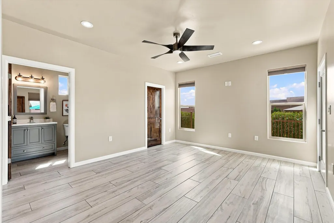
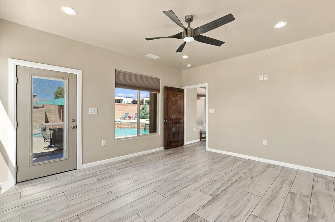
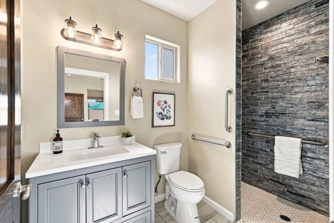
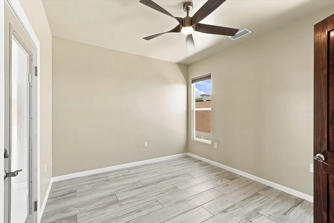
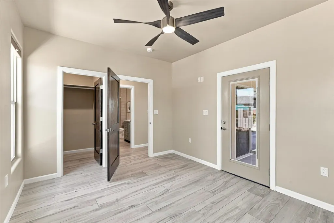
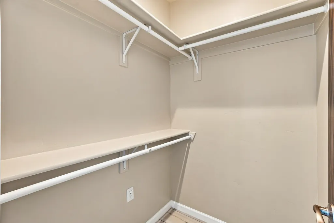
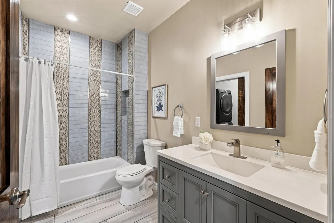
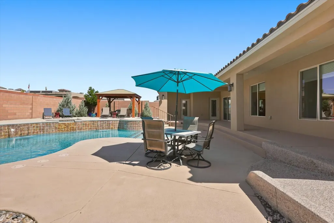
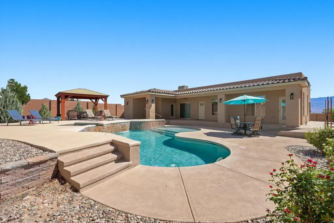
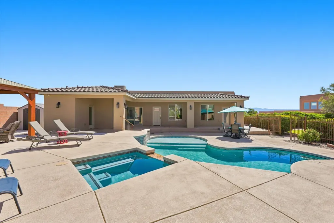
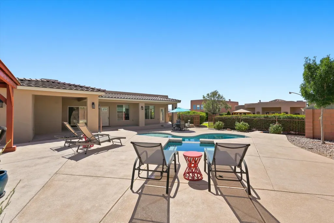
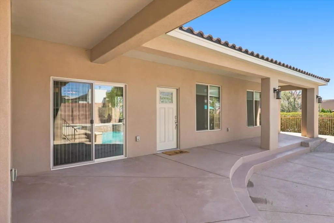
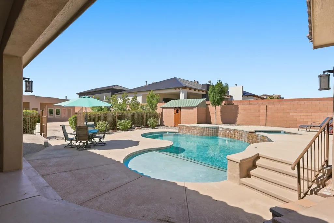
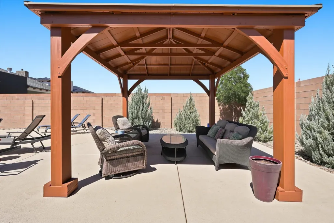
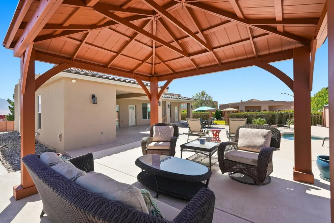
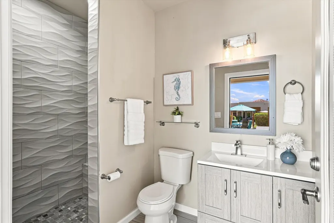
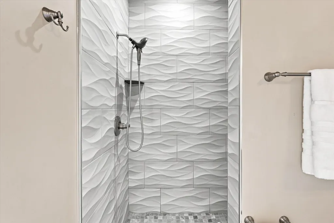
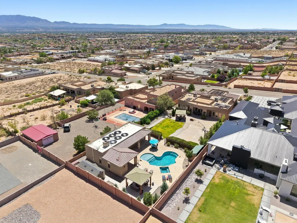
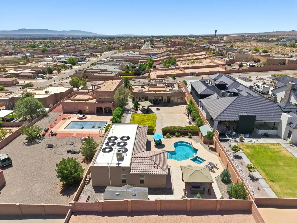
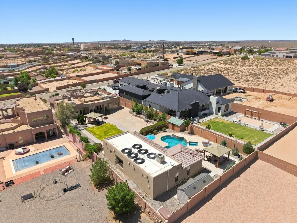
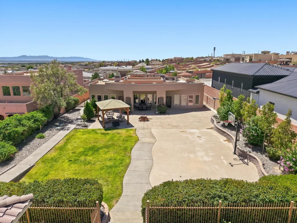
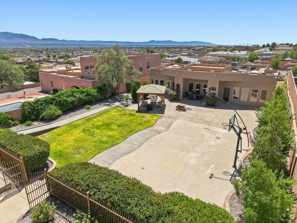
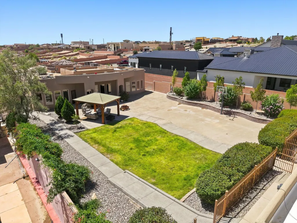
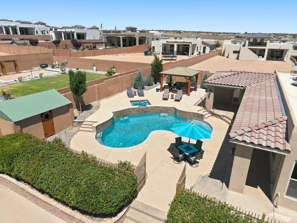
WITH AN ACCEPTABLE OFFER, SELLERS WILL PROVIDE $36,750 TO BUYERS CLOSING COSTS OR BUY DOWN. Behind privacy walls in Montebella Estates, a fully landscaped half acre unfolds -- courtyard, portals, fountains, and a pool that turns the backyard into a private resort. The main house offers 3,050 square feet with three bedrooms and three baths, complemented by a 1,244-square-foot casita with two bedrooms and three baths. Inside, true New Mexico craftsmanship shines with soaring ceilings framed by hand-carved and stained vigas, Venetian plaster, nichos, stone detail, and tile throughout. Fresh paint in the kitchen and bedrooms complements an expansive primary suite with a sitting area and newer bamboo flooring. A den/office with its own entrance off the courtyard offers quiet separation for work or study.Step outside to an 18,200-gallon in-ground shotcrete pool and spa with tile deco, water fountains, and newer decking -- heated by six solar tubes and run from your phone via iAquaLink. Two covered portals, seating areas, wrought-iron gates, and mature ash trees, roses, and shrubs on full drip irrigation complete the setting. The casita, built in 2020, features a private entrance -- ideal for guests, multigenerational living, or a home business.Additional highlights include brand-new stucco and a TPO roof, two 4-ton Bryant refrigerated air systems, a three-car garage with epoxy floors and an extended concrete drive, well and septic, and a paid-off 10.36kW solar system that has kept the electric bill averaging about $20 a month. Minutes to Rust Medical Center, dining, and parks, with easy freeway access.
| Elementary School | Middle School | High School |
|---|---|---|
| Joe Harris Elementary School | Rio Rancho Middle School | Rio Rancho High School |
| Price History | |
|---|---|
| 8/21/2026 | Listed $1,350,000 |
| 9/3/2026 | 2$1,325,000 |
General Features
| Sewer | Septic Tank |
|---|---|
| Heating | Central,Forced Air,Multiple Heating Units |
| Cooling | Multi Units,Refrigerated |
| Utilities | Cable Connected,Electricity Connected,Natural Gas Connected,Sewer Connected,Water Connected |
| Possession | Closing & Funding |
| Roof | Mixed,Tile |
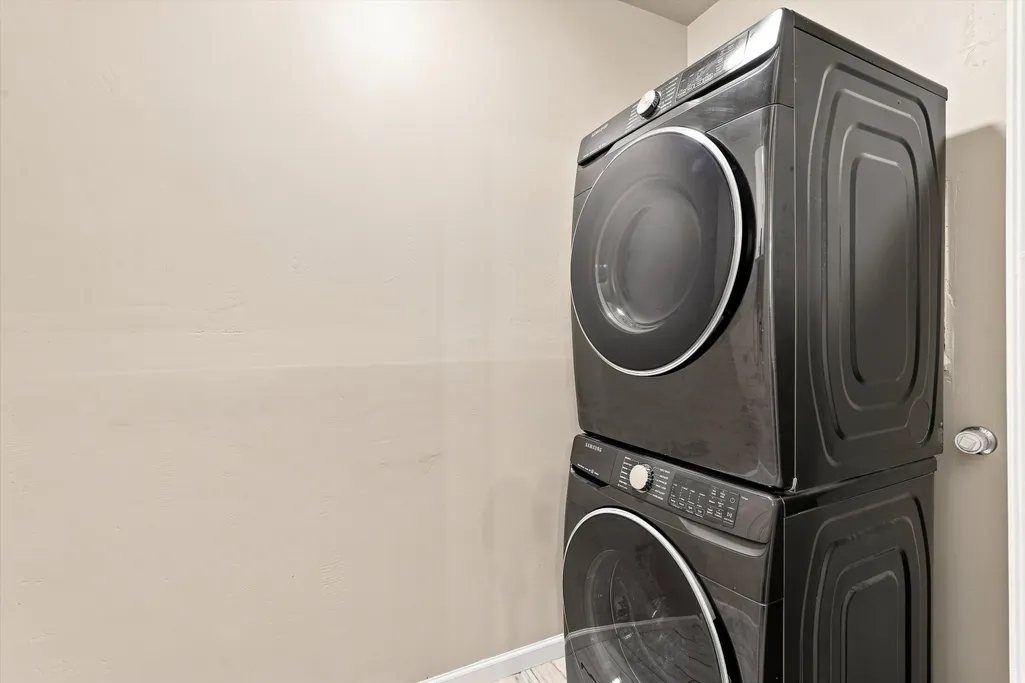
| Appliances | Dryer,Dishwasher,Free-Standing Gas Range,Disposal,Microwave,Refrigerator,Range Hood,Wine Cooler,Washer |
| Garage Spaces | 3 |
| Patio/Porch Features | Covered,Patio |
| Architectural Style | Custom |
| Pool Features | Heated,In Ground,Solar Heat |
| Security Features | Security System |
| Construction Materials | Frame,Stucco |
| Year Built | 2008 |
| Stories Count | 1 |
| Levels | One |
| Property Subtype | Detached |
| County | Sandoval |
| New Construction | false |
| Property Type | Residential |
| Attached Garage | true |
| Subdivision Name | Rio Rancho Estates |
| Facing Direction | South |
| Garage Y/N | true |
| Green Energy Generation | None |
| Other Structures | Gazebo,Pergola,Pool House,Residence,Shed(s),Storage |
| Full Baths | 3 |
| Status | Active |
| Directions | From Unser and McMahon, go west on McMahon, across Unser to Sweet Dreams, Turn right onto Black Arroyo, turn left onto 15th St, turn right onto 22nd Ave, turn west and go up the hill to 1241 on the right |
| ModificationTimestamp | 2026-09-19T16:39:05.320-00:00 |
| High School | Rio Rancho |
| City | Rio Rancho |
| Disclosures | Principal is Real Estate Licensed,RANM 2100 Disclosure |
| Zoning Description | R-1 |
| MLS Area | 140 - Rio Rancho South |
| Lot Size Square Feet | 21780 |
| Listing Terms | Cash,Conventional,VA Loan |
| Elementary School | Joe Harris |
| Property Attached Y/N | false |
| Land Lease Y/N | false |
| Tax Annual Amount | 7318.92 |
| Middle/Junior High School | Rio Rancho |
| Property Condition | Resale |
| Builder Name | Unknown |
| Standard Status | Active |
| Property Sub Type Additional | Detached |
| PostalCity | Rio Rancho |
Interior Features
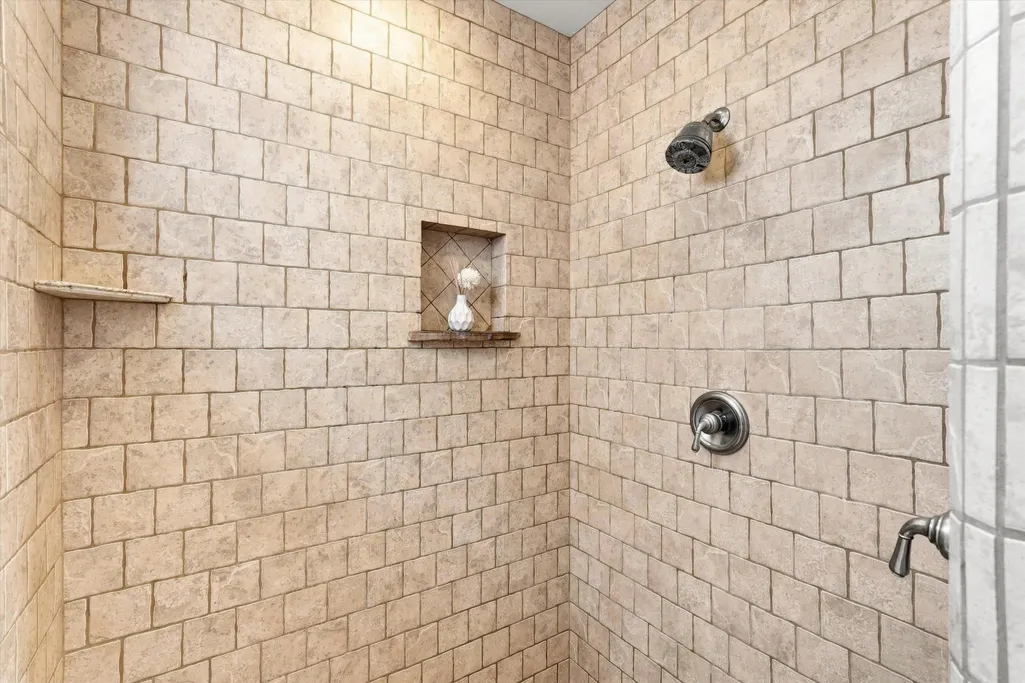
| Interior Amenities | Beamed Ceilings,Breakfast Bar,Bathtub,Ceiling Fan(s),Dual Sinks,Entrance Foyer,Family/Dining Room,Garden Tub/Roman Tub,High Ceilings,High Speed Internet,Home Office,In-Law Floorplan,Living/Dining Room,Multiple Living Areas,Main Level Primary,Multiple Primary Suites,Pantry,Smart Camera(s)/Recording,Skylights,Soaking Tub,Separate Shower |
|---|---|
| Flooring | Bamboo,Tile |
| Total Fireplaces | 1 |
| Fireplace Features | Custom,Wood Burning |
| Basement (Y/N) | false |
| Air Conditioning Y/N | true |
| Heating Y/N | true |
| Window Features | Double Pane Windows,Insulated Windows,Vinyl,Skylight(s) |
| Fireplace Y/N | true |
| Half Baths | 1 |
| 3/4 Baths | 2 |
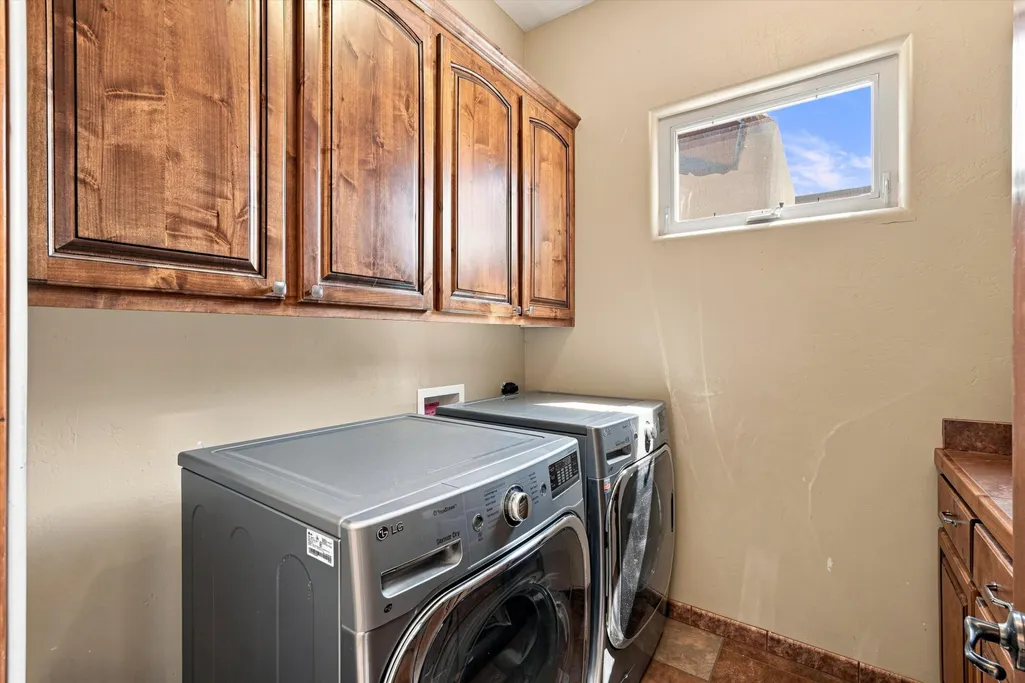
| Laundry Features | Washer Hookup,Electric Dryer Hookup,Gas Dryer Hookup |
| Total Bedrooms | 4 |
| Room Type | Primary Bedroom |
| LivingAreaSource | Appraiser |
| Total Baths | 6 |
| Bedrooms Possible | 5 |
Exterior Features
| Exterior Amenities | Courtyard,Hot Tub/Spa,Privacy Wall,Private Yard,Sprinkler/Irrigation,Private Entrance,Water Feature |
|---|---|
| Fencing | Wall |
| Parking Features | Attached,Door-Multi,Garage,Two Car Garage,Garage Door Opener |
| Lot Features | Lawn,Many Trees,Sprinklers Automatic,Views |
| Water Source | Shared Well |
| Foundation Details | Slab |
| Spa | true |
| Building Area Total | 4294 |
| Lot Size Acres | 0.5 |
| Road Surface Type | Paved |
| Private Pool | true |
| Lot Size Source | Public Records |
| LotDimensionsSource | Public Records |
Amenities
- Foreclosure
- Views
- Short Sale
- New Construction
- Adult 55+
- Lease To Own
- No HOA Fees
- Furnished
- Primary On Main
- Air Conditioning
- Seller Finance
- Green
- Fixer Upper
- Horse
- Golf
- Fireplace
- Deck
- Garage
- Basement
- Pool
Property vs Single Family Average in 87124
Price
Taxes
Year Built
 IDX information © 2026 The Southwest Multiple Listing Service, Inc. IDX information is provided exclusively for consumers' personal, non-commercial use and may not be used for any purpose other than to identify prospective properties consumers may be interested in purchasing. Data is deemed reliable but is not guaranteed accurate by The Southwest Multiple Listing Service or Equity New Mexico Real Estate. Data last updated: September 19, 2026 6:35 PM UTC
 Santa Fe Association of REALTORS® All information deemed reliable but not guaranteed. All properties are subject to prior sale, change or withdrawal. Neither listing broker(s) or information provider(s) shall be responsible for any typographical errors, misinformation, misprints and shall be held totally harmless. Listing(s) information is provided for consumer's personal, non-commercial use and may not be used for any purpose other than to identify prospective properties consumers may be interested
 Listing information provided courtesy of the Realtor Association of New Mexico. IDX information is provided exclusively for consumers' personal, non-commercial use, and it may not be used for any purpose other than to identify prospective properties consumers may be interested in purchasing. The data is deemed reliable, but is not guaranteed accurate by the MLS.
