
Price Reduction



Address
707 Joaquin Lane, Santa Fe, NM
Price
$ 3,275,000
Property Attributes
- MLS#202602554
- TypeSingle Family
- Listing Status Active
- CountySanta Fe
- CitySanta Fe
- NeighborhoodEastside Histor
- Zip87505
- Style
- Year Built1992
- Price$ 3,275,000
- Bedrooms5
- Full Bathrooms4
- Half Bathrooms1
- Sqr Footage5118
- Lot Size1.76 Acres
Data Source:
Santa Fe AOR (SFAR)
Property Description
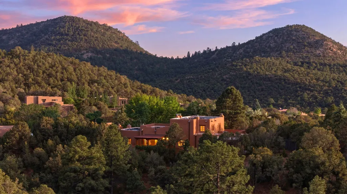
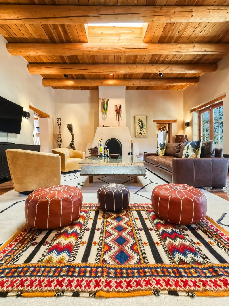
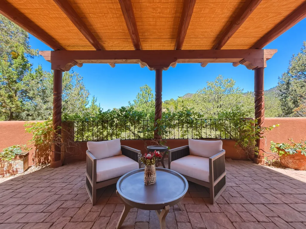
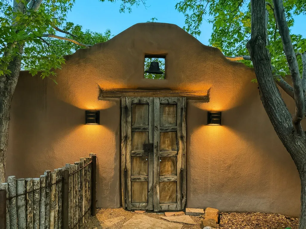
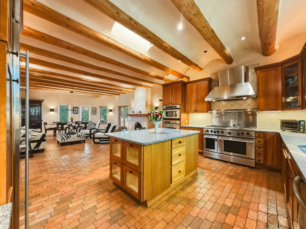
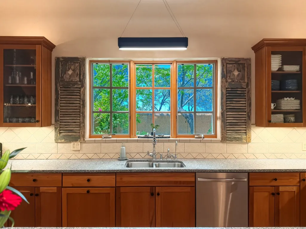
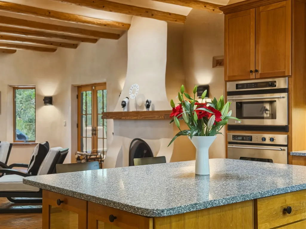
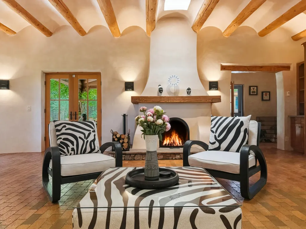
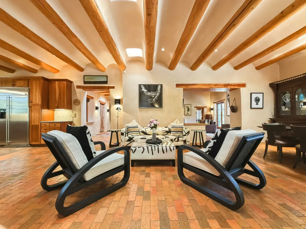
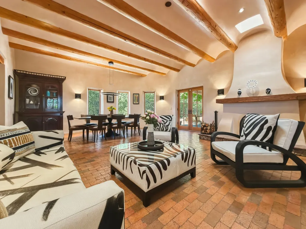
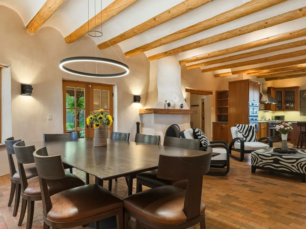
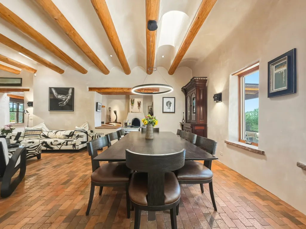
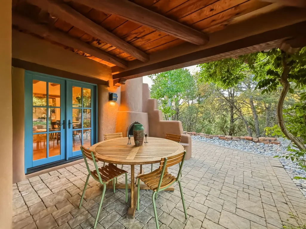
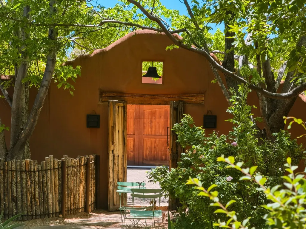
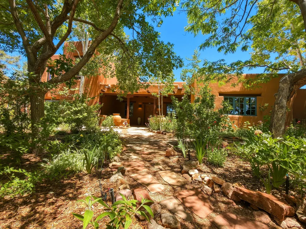
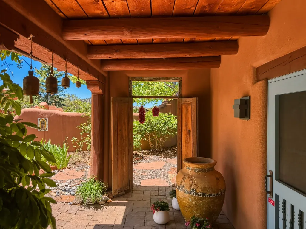
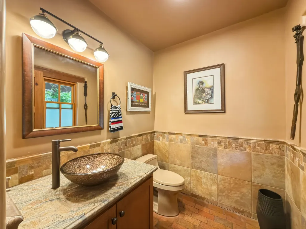
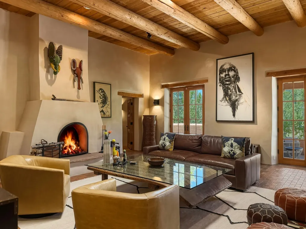
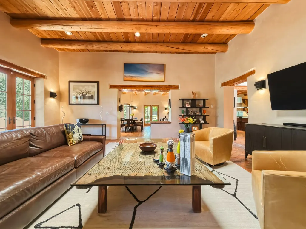
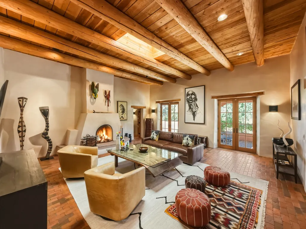
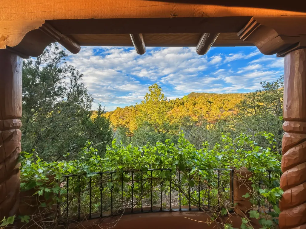
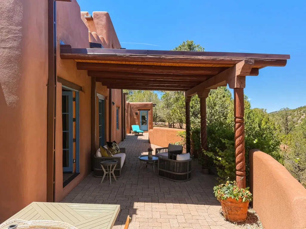
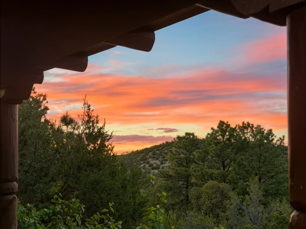
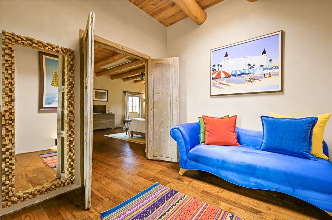
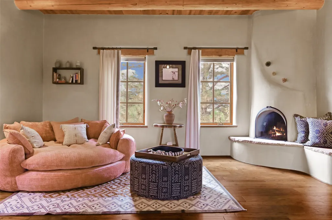
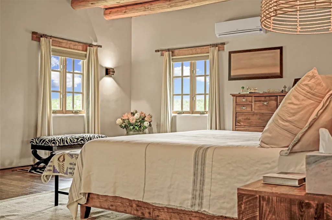
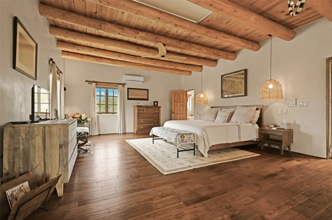
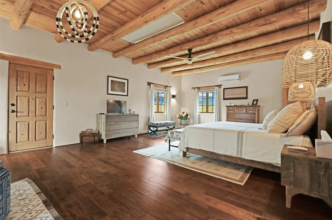
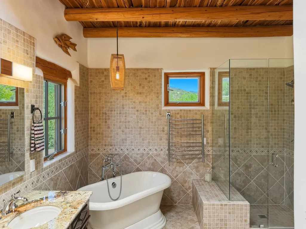
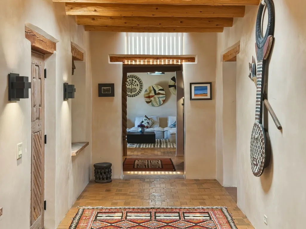
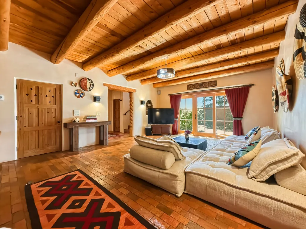
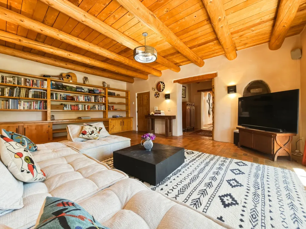
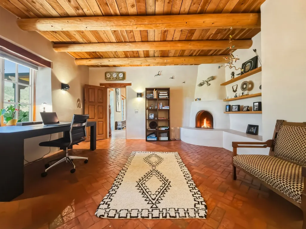
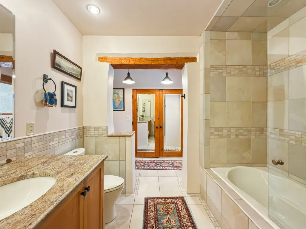
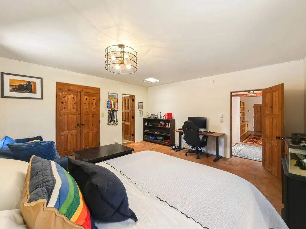
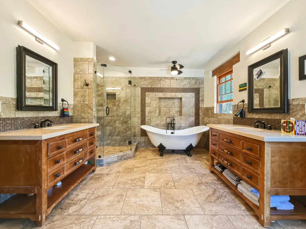
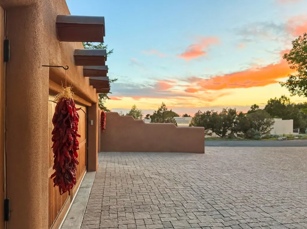
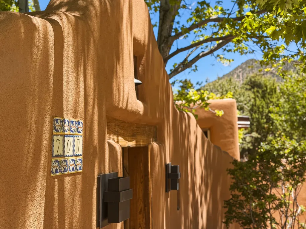
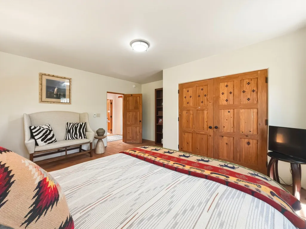
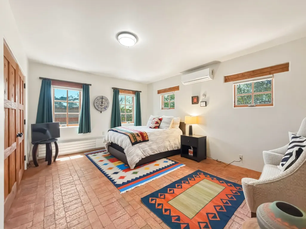
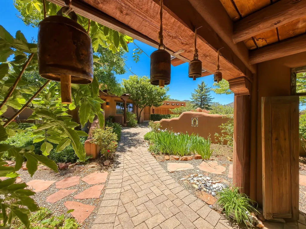
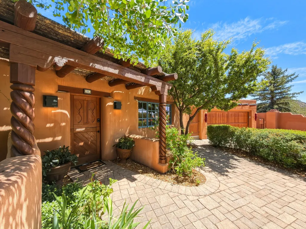
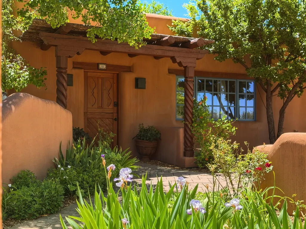
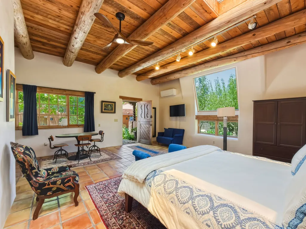
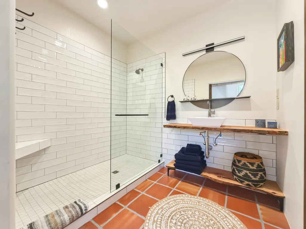
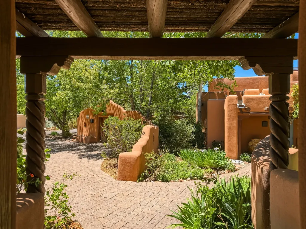
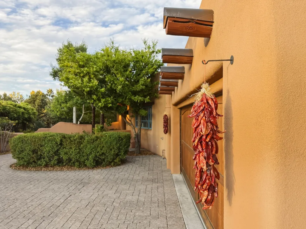
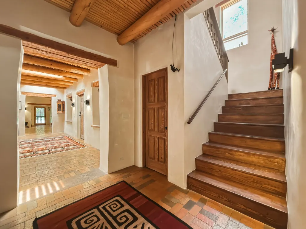
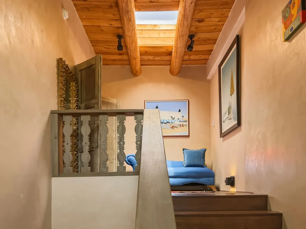
Tucked into Santa Fe’s east-side hills above St. John’s College, this gracious treed estate on 1.73 acres celebrates the architectural and natural beauty of the high desert. Built in 1992 and stylishly designed for both grand entertaining and a peaceful retreat, this 5,118 square foot adobe home evokes the timeless spirit of Santa Fe living. Step through hand-crafted doors and embrace the airy great room where smooth plaster walls, coved ceilings, broad vigas, and brick floors reflect the region’s rich heritage. French doors open to a wide deck capturing views of the Sangre de Cristo Mountain, lush and mature landscaping and un-obstructed and private views of the forest, offering a breathtaking backdrop for morning coffee or twilight gatherings. The heart of the home is the open kitchen and dining hearth, where custom cabinetry, generous workspace, and a sculptural fireplace create a warm and inviting family gathering space. A separate wing offers privacy for family or guests, complete with a den, 2 bedrooms, and baths. The primary suite serves as a serene sanctuary with access to the view deck and an elegant bath suite and custom closet. Multiple outdoor portals, patios, and gardens invite relaxation and connection with the surrounding landscape. The detached newly remodeled 649 sq ft guest house provides ideal quarters for visiting family, an artist studio, or a private office. This property combines authenticity, scale, and a distinctly ideal and convenient location —next to the Dorothy Stewart and Atalaya Mountain Trails, within walking distance to Santa Fe Preparatory, Atalaya and Rio Grande Elementary schools and minutes from Canyon Road and the historic Plaza—offering a rare opportunity to experience refined and peaceful Santa Fe living.
| Elementary School | Middle School | High School |
|---|---|---|
| Atalaya Elementary School | Milagro Middle School | Santa Fe High School |
| Price History | |
|---|---|
| 6/18/2026 | Listed $3,650,000 |
| 8/22/2026 | 10$3,275,000 |
General Features
| Sewer | Public Sewer |
|---|---|
| Heating | Natural Gas,Radiant |
| Cooling | Ductless,Refrigerated |
| Utilities | Electricity Available |
| Possession | Closing & Funding,Close Of Escrow |
| Roof | Flat |
| Garage Spaces | 2 |
| Architectural Style | Pueblo |
| Construction Materials | Adobe,Stucco |
| Year Built | 1992 |
| Stories Count | 2 |
| Levels | Two |
| Property Subtype | Single Family Residence |
| Accessibility | Not ADA Compliant |
| County | Santa Fe |
| Property Type | Residential |
| HOA | false |
| Attached Garage | false |
| Subdivision Name | Eastside Histor |
| Garage Y/N | true |
| Other Structures | Guest House Detached |
| Full Baths | 3 |
| Special Listing Conditions | Standard |
| Status | Active |
| Directions | Headed East on Camino de Cruz Blanca past St. Johns, Take a Left on Joaquin Lane. Property on First Drive on Right. |
| High School | Santa Fe |
| City | Santa Fe |
| Lot Size Units | Acres |
| Lot Size Square Feet | 76665.6 |
| Listing Terms | Cash,Conventional,1031 Exchange,New Loan |
| Elementary School | Atalaya |
| Property Attached Y/N | false |
| Land Lease Y/N | false |
| Middle/Junior High School | Milagro |
| MLS Area Minor | 3N-SF City SE North |
| Lease Considered Y/N | false |
| Virtual Tour | https://youtu.be/5PnMkBRqROg |
| Living Area Units | Square Feet |
| Standard Status | Active |
| Year Built Source | Public Records |
| Virtual Tour | https://youtu.be/5PnMkBRqROg |
| Property Sub Type Additional | Detached,Single Family Residence |
Interior Features
| Interior Amenities | Interior Steps |
|---|---|
| Flooring | Brick,Tile |
| Total Fireplaces | 4 |
| Fireplace Features | Wood Burning |
| Basement (Y/N) | false |
| Air Conditioning Y/N | true |
| Heating Y/N | true |
| Window Features | Insulated Windows |
| Fireplace Y/N | true |
| Half Baths | 1 |
| 3/4 Baths | 1 |
| Total Bedrooms | 5 |
| LivingAreaSource | Public Records |
| Total Baths | 5 |
Exterior Features
| Parking Features | Detached,Garage |
|---|---|
| Water Source | Public,Shared Well |
| Total Parking | 4 |
| Lot Size Area | 1.76 |
| Building Area Total | 5767 |
| Lot Size Acres | 1.76 |
| Lot Size Source | Public Records |
| Horse Y/N | false |
Amenities
- Foreclosure
- Views
- Short Sale
- New Construction
- Adult 55+
- Lease To Own
- No HOA Fees
- Furnished
- Primary On Main
- Air Conditioning
- Seller Finance
- Green
- Fixer Upper
- Horse
- Golf
- Fireplace
- Deck
- Garage
- Basement
- Pool
Property vs Single Family Average in 87505
Price
Year Built
 IDX information © 2026 The Southwest Multiple Listing Service, Inc. IDX information is provided exclusively for consumers' personal, non-commercial use and may not be used for any purpose other than to identify prospective properties consumers may be interested in purchasing. Data is deemed reliable but is not guaranteed accurate by The Southwest Multiple Listing Service or Equity New Mexico Real Estate. Data last updated: September 20, 2026 6:47 PM UTC
 Santa Fe Association of REALTORS® All information deemed reliable but not guaranteed. All properties are subject to prior sale, change or withdrawal. Neither listing broker(s) or information provider(s) shall be responsible for any typographical errors, misinformation, misprints and shall be held totally harmless. Listing(s) information is provided for consumer's personal, non-commercial use and may not be used for any purpose other than to identify prospective properties consumers may be interested
 Listing information provided courtesy of the Realtor Association of New Mexico. IDX information is provided exclusively for consumers' personal, non-commercial use, and it may not be used for any purpose other than to identify prospective properties consumers may be interested in purchasing. The data is deemed reliable, but is not guaranteed accurate by the MLS.
