



Address
750 Camino Pinones, Santa Fe, NM
Price
$ 5,500,000
Property Attributes
- MLS#202603195
- TypeSingle Family
- Listing Status Active Under Contract
- CountySanta Fe
- CitySanta Fe
- NeighborhoodDeVargas Dev
- Zip87505
- Style
- Year Built1987
- Taxes$ 21095
- Price$ 5,500,000
- Bedrooms5
- Full Bathrooms4
- Half Bathrooms0
- Sqr Footage5919
- Lot Size3.46 Acres
Data Source:
Santa Fe AOR (SFAR)
Property Description
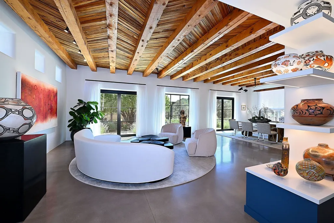
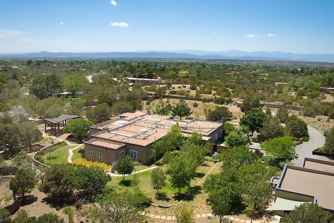
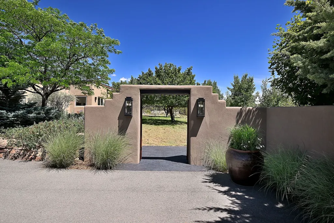
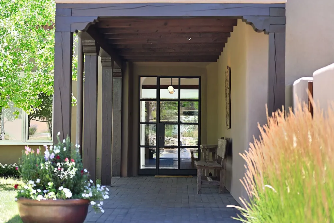
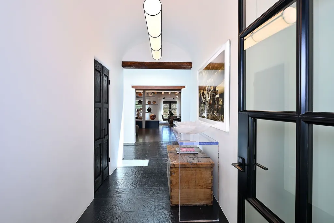
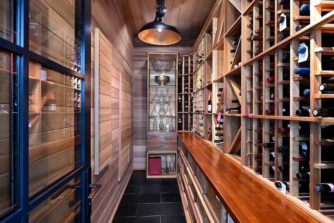
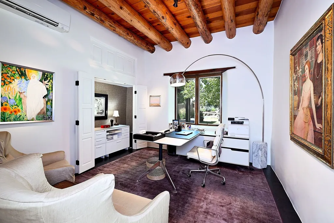
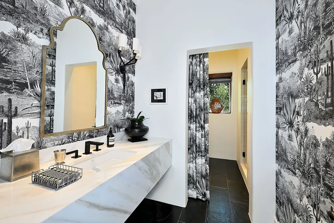
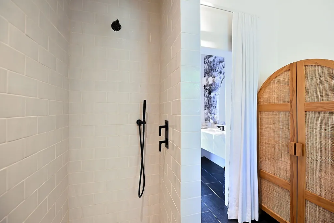
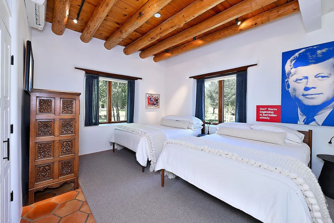
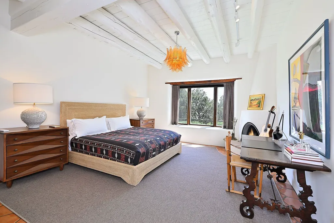
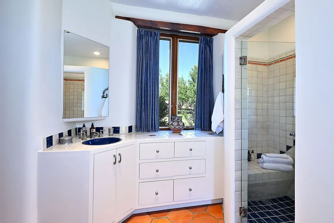
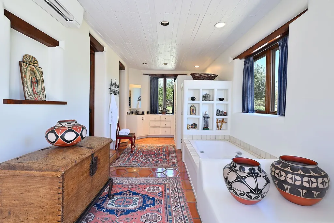
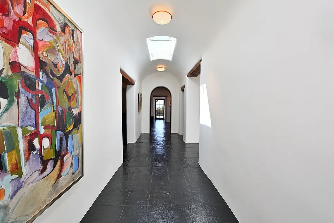
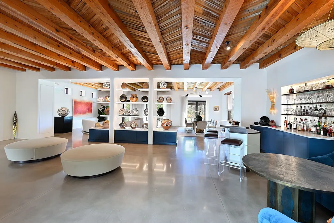
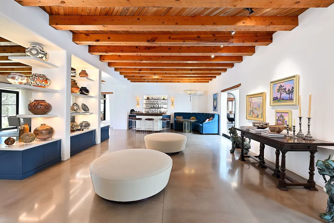
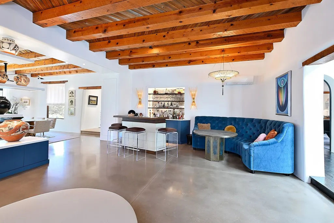
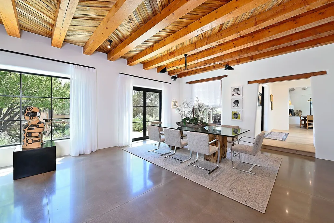
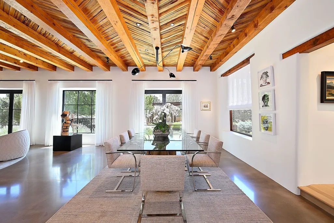
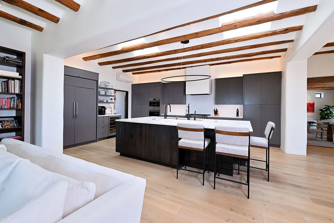
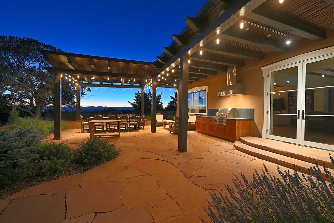
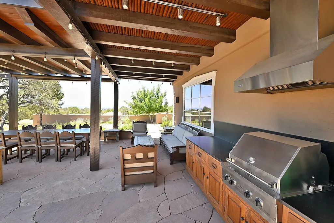
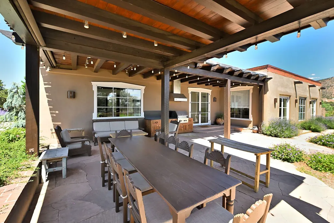
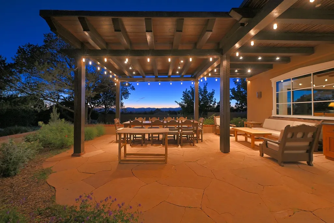
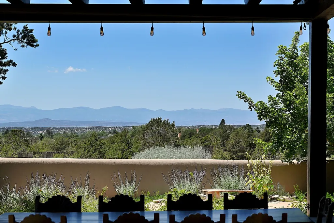
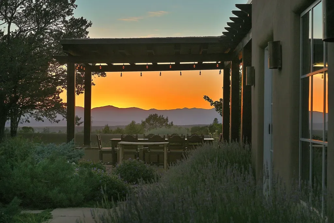
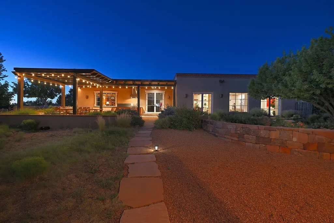
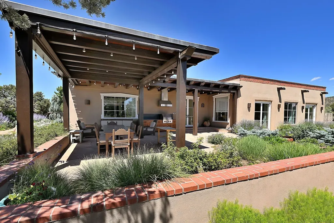
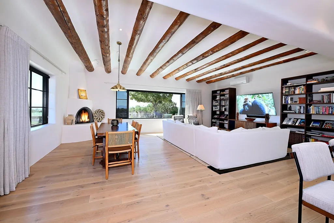
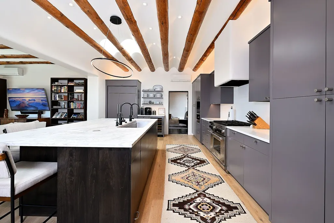
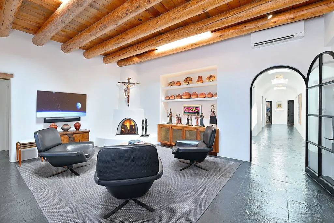
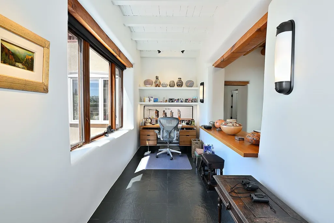
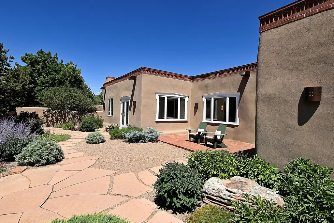
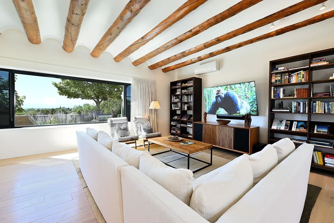
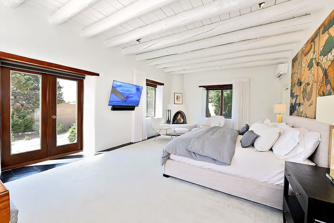
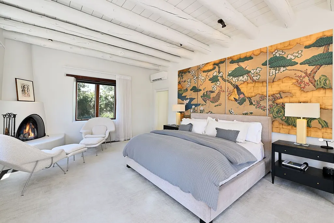
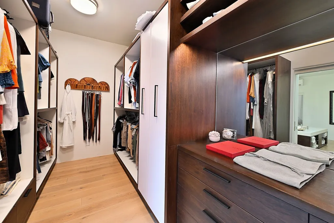
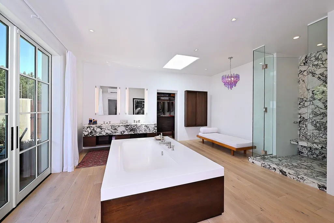
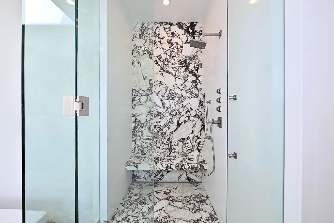
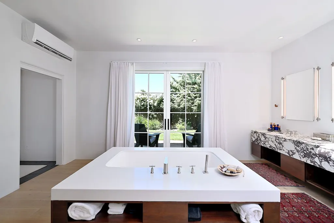
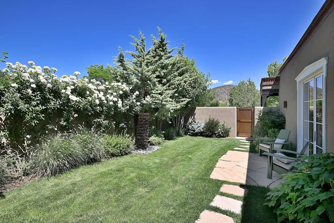
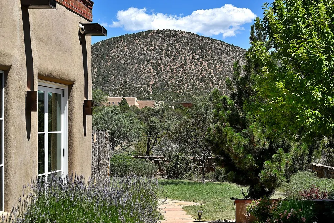
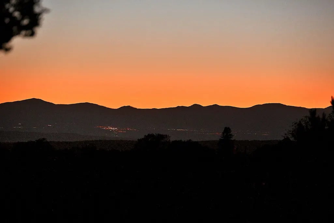
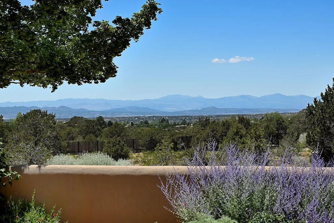
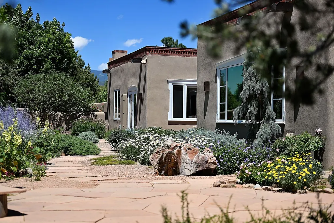
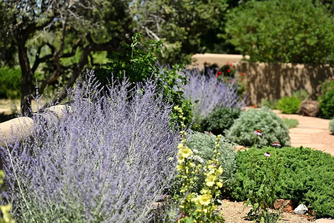
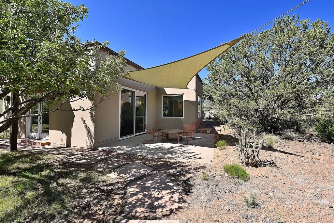
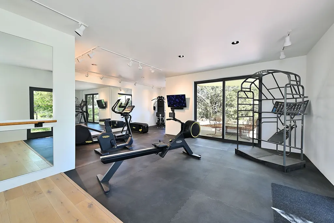
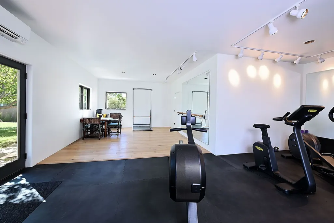
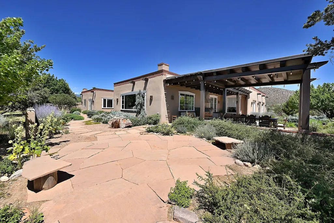
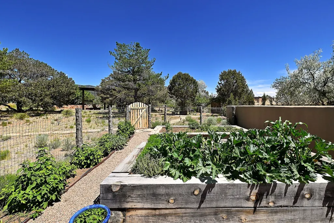
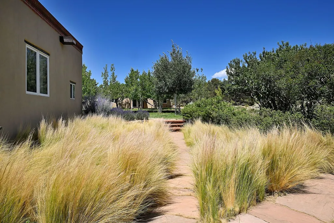
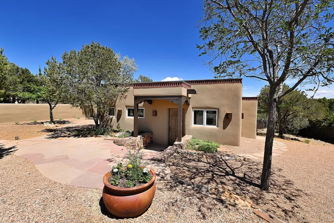
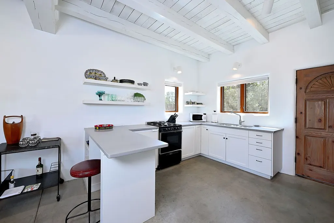
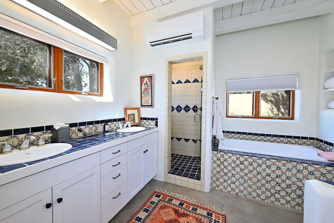
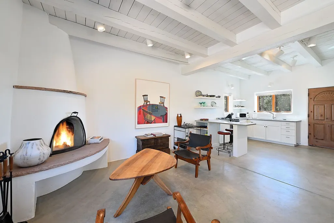
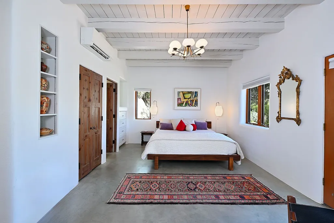
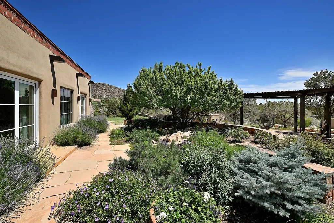
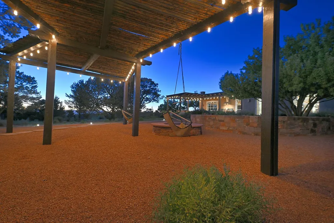
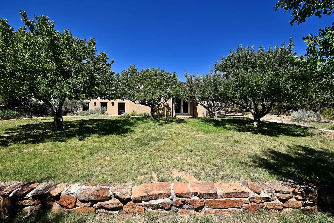
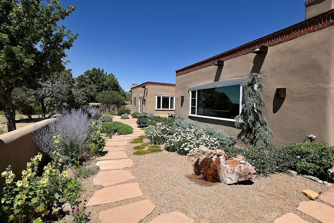
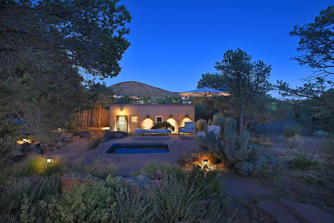
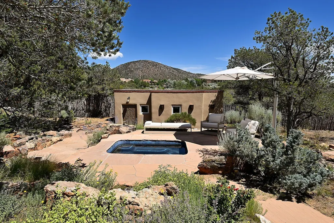
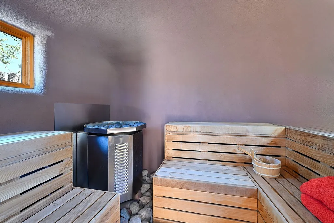
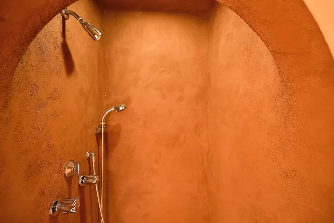
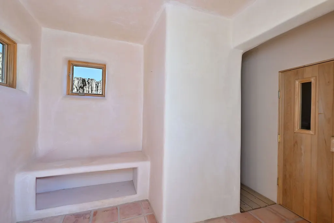
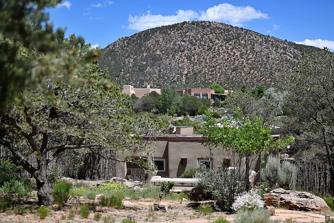
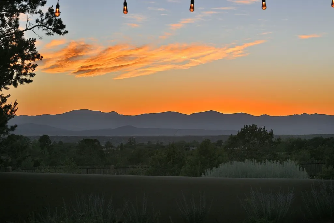
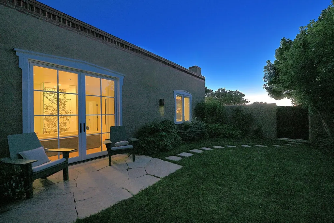
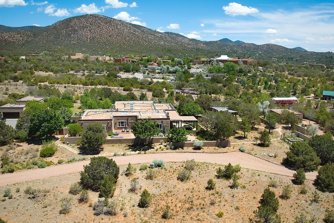
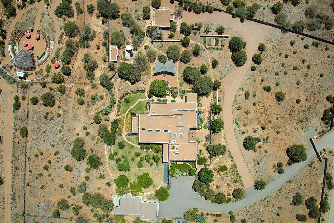
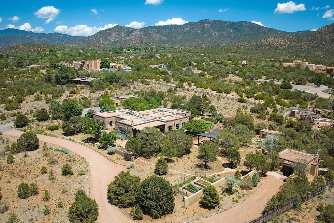
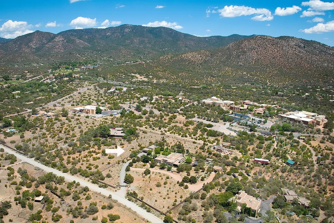
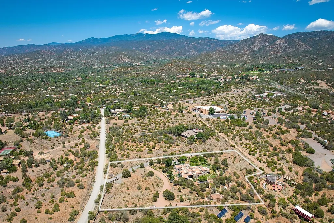
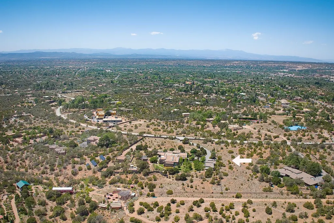
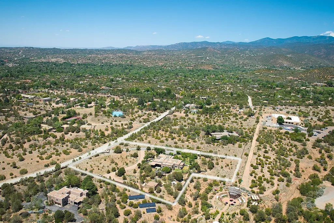
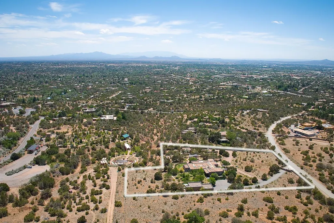
In desirable Museum Hill with dramatic views of downtown Santa Fe, Los Alamos, and the Jemez, this singularly elegant residence blends timeless Southwestern details and Santa Fe charm with the sleek sophistication of modern style. The heart of the home is a great room that combines living and dining spaces with a chic bar and lounge, a wall of open shelving serving as a striking centerpiece ideal for the display of art, sculpture, or pottery. Nearby is a cedar-walled wine room with a 600+ bottle capacity. A cook’s kitchen with an island and appliances from Wolf, Miele, and Sub-Zero opens to a relaxed family room and an L-shaped portal with an outdoor kitchen. The primary suite features remote-controlled blackout shades, an impressive walk-in closet, a dazzling bath with a spacious shower and a soaking tub, and glass pocket doors giving way to an enchanting private garden. Two guest bedrooms and baths are secluded in their own wing with a quiet office. Vigas, latillas, kiva fireplaces, and Saltillo and vibrant ceramic tile pay homage to the provenance of the home and its city, while designer light fixtures and surfaces of quartzite and eye-catching Calacatta Viola marble contribute a distinctive modern flair. The 3.46-acre grounds include a freestanding gym with mirrored walls and a ballet barre, an inviting one-bedroom casita with its own kiva fireplace and kitchen, and a sauna house accompanied by an in-ground spa. Mature landscaping has been painstakingly maintained and updated while retaining a sense of harmony with the surroundings.
| Elementary School | Middle School | High School |
|---|---|---|
| Wood Gormley Elementary School | Milagro Middle School | Santa Fe High School |
| Price History | |
|---|---|
| 7/20/2026 | Listed $5,500,000 |
General Features
| Sewer | Septic Tank |
|---|---|
| Heating | Ductless,Radiant Floor |
| Cooling | Ductless,Refrigerated |
| Utilities | High Speed Internet Available,Electricity Available |
| Possession | Closing & Funding |
| Roof | Bitumen,Foam |
| Appliances | Dryer,Dishwasher,Gas Cooktop,Disposal,Microwave,Oven,Range,Refrigerator,Water Heater,Washer |
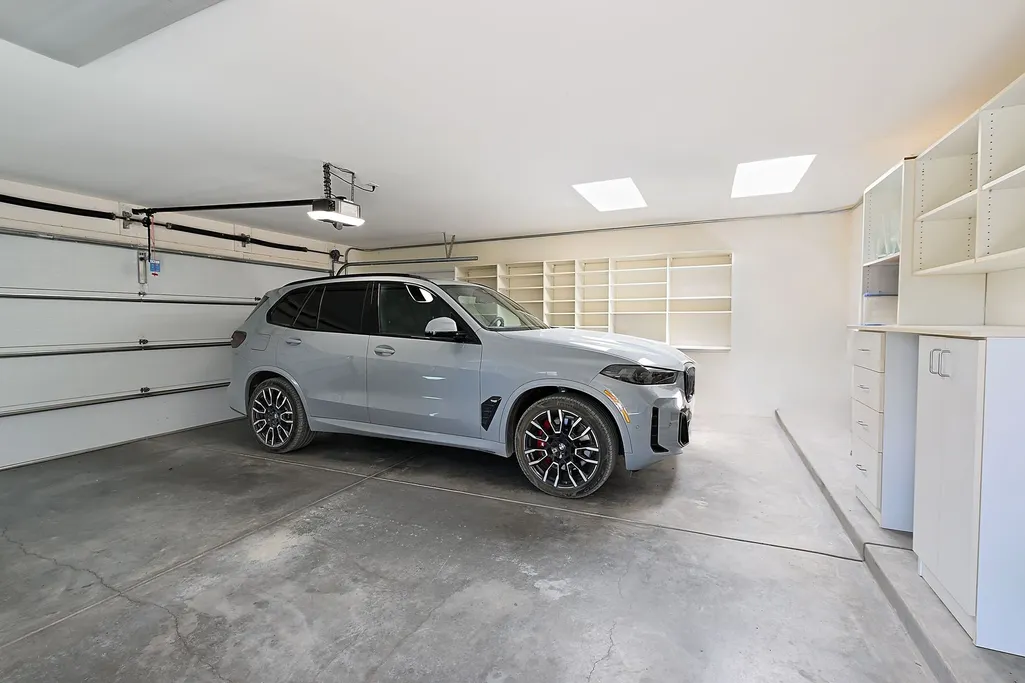
| Garage Spaces | 2 |
| Architectural Style | One Story,Territorial |
| Security Features | Security System,Dead Bolt(s),Fire Alarm,Firewall(s),Security Gate,Heat Detector,Smoke Detector(s),Surveillance System,Security Lights |
| Construction Materials | Adobe,Frame,Stucco |
| Year Built | 1987 |
| Levels | One |
| Property Subtype | Single Family Residence |
| Tax Year | 2025 |
| Accessibility | Not ADA Compliant |
| County | Santa Fe |
| Property Type | Residential |
| HOA | false |
| Attached Garage | false |
| Subdivision Name | DeVargas Dev |
| Garage Y/N | true |
| Other Structures | Guest House Detached,Studio Detached |
| Full Baths | 4 |
| Special Listing Conditions | Standard |
| Status | Active Under Contract |
| Directions | Old Santa Fe Trail to Camino Pinones, south on Pinones to 750 on the left. Gated property. |
| High School | Santa Fe |
| City | Santa Fe |
| Lot Size Units | Acres |
| Lot Size Square Feet | 150717.6 |
| Listing Terms | Cash,Conventional,New Loan |
| Elementary School | Wood Gormley |
| Property Attached Y/N | false |
| Land Lease Y/N | false |
| Tax Annual Amount | 21095.09 |
| Middle/Junior High School | Milagro |
| MLS Area Minor | 3N-SF City SE North |
| Lease Considered Y/N | false |
| Virtual Tour | https://youriguide.com/750_cam_pinones_santa_fe_nm/ |
| Living Area Units | Square Feet |
| Builder Name | Wolf |
| Standard Status | Pending |
| Year Built Source | Public Records |
| Virtual Tour | https://youriguide.com/750_cam_pinones_santa_fe_nm/ |
| Property Sub Type Additional | Detached,Single Family Residence |
Interior Features
| Interior Amenities | Beamed Ceilings,Interior Steps,Wine Cellar |
|---|---|
| Flooring | Carpet,Concrete,Stone,Wood |
| Total Fireplaces | 5 |
| Fireplace Features | Kiva,Wood Burning |
| Basement (Y/N) | false |
| Air Conditioning Y/N | true |
| Heating Y/N | true |
| Window Features | Insulated Windows |
| Fireplace Y/N | true |
| Total Bedrooms | 5 |
| LivingAreaSource | See Remarks |
| Total Baths | 4 |
Exterior Features
| Parking Features | Detached,Garage |
|---|---|
| Lot Features | Drip Irrigation/Bubblers |
| Water Source | Public,Private,Well |
| Total Parking | 7 |
| Lot Size Area | 3.46 |
| Foundation Details | Permanent,Slab |
| Building Area Total | 7620 |
| Lot Size Acres | 3.46 |
| Lot Size Source | Public Records |
| Waterfront Y/N | false |
| Other Equipment | Irrigation Equipment |
Amenities
- Foreclosure
- Views
- Short Sale
- New Construction
- Adult 55+
- Lease To Own
- No HOA Fees
- Furnished
- Primary On Main
- Air Conditioning
- Seller Finance
- Green
- Fixer Upper
- Horse
- Golf
- Fireplace
- Deck
- Garage
- Basement
- Pool
Property vs Single Family Average in 87505
Price
Taxes
Year Built
 IDX information © 2026 The Southwest Multiple Listing Service, Inc. IDX information is provided exclusively for consumers' personal, non-commercial use and may not be used for any purpose other than to identify prospective properties consumers may be interested in purchasing. Data is deemed reliable but is not guaranteed accurate by The Southwest Multiple Listing Service or Equity New Mexico Real Estate. Data last updated: September 20, 2026 6:47 PM UTC
 Santa Fe Association of REALTORS® All information deemed reliable but not guaranteed. All properties are subject to prior sale, change or withdrawal. Neither listing broker(s) or information provider(s) shall be responsible for any typographical errors, misinformation, misprints and shall be held totally harmless. Listing(s) information is provided for consumer's personal, non-commercial use and may not be used for any purpose other than to identify prospective properties consumers may be interested
 Listing information provided courtesy of the Realtor Association of New Mexico. IDX information is provided exclusively for consumers' personal, non-commercial use, and it may not be used for any purpose other than to identify prospective properties consumers may be interested in purchasing. The data is deemed reliable, but is not guaranteed accurate by the MLS.
